$260–$480 / pc
Indicative mV/V bare-sensor range. MOQ one for prototype review.
 ThruHoleLoadCellPRECISION THROUGH THE CENTER
PRODUCTS BY STYLE / MT-THL-LP
Preserve a central service passage with an annular force-sensing interface. Large 2.75 in and 3 in bore requests start with the bearing envelope, load distribution and available axial height.
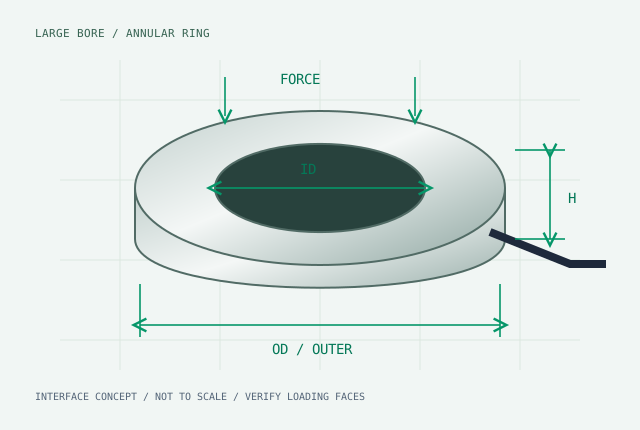
CONFIGURE / EMAIL / REQUEST CAD
Dimensions above convert to mm in the reference. $260–$480 indicative bare-sensor range; MOQ one. Confirm the selected drawing, interface, calibration and dispatch in your quote.
Separate light-force ring requests—500 N–20 kN, 40–120 mm bore and 6–15 mm installation height—from heavy press requests up to 500 kN. The supplied LP matrix describes 60/80/100/110 mm bores with 8–12 mm height envelopes; every bore/force combination needs a selected design.
Uniformly distributed multi-gauge bridges can reduce particular bending effects. Eight or sixteen gauges are design choices, not proof that all eccentric error or out-of-plane deformation is removed. Send moment, support-ring stiffness and cable-motion requirements for hollow rotary joints, hollow-shaft motors and wafer equipment.
MODEL OPTIONS / DIMENSION MATRIX
| Model | ID / nominal thread | OD | Height | Capacity options | Non-linearity / interface | Drawing & quote |
|---|---|---|---|---|---|---|
| MT-THL-LP-ID60–ID110Range row: 8/16-gauge layout is design-specific. Heavy-duty variants to 500 kN require a separate drawing. | 60 / 80 / 100 / 110 | 85–145 | 8–12 | 1000 / 5000 / 10000 / 20000 | ±0.15% FS By sealing optionLow-profile side cable | Get STEP & PDF →Configure → |
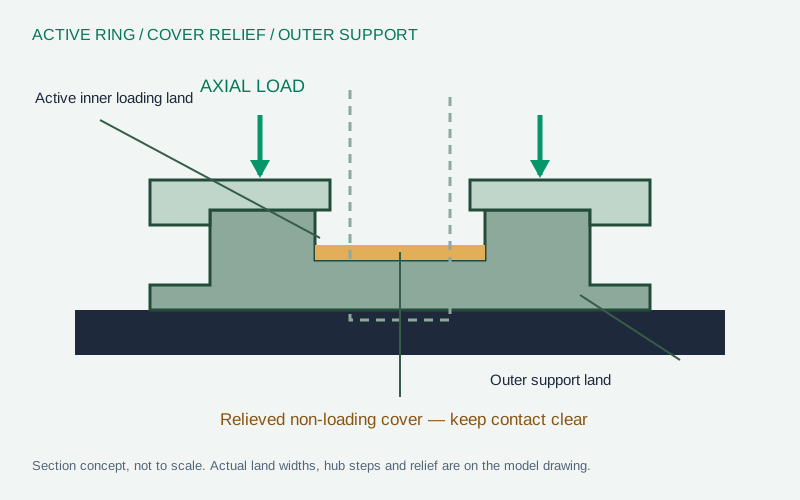
LOAD INTRODUCTION / KEEP THE COVER CLEAR
The relieved cover protects the strain-gauge region. A washer must bear on the designated land without touching the cover or connecting the moving load to the fixed support.
Contact surface ≥40 HRC; flatness ≤0.01 mm. Matched washer option targets HRC 48 and ≤0.005 mm flatness. Confirm parallelism, loading-land diameters and installed stack height.
Raised hub steps and recess depth are specified on the selected drawing. Factory electrical pairing does not remove the need to assess force shunts, support flexibility or installed preload.
Read the mounting guide →BRIDGE / DEFLECTION / INTERFACE
| Parameter | Quotation specification | Selection consequence |
|---|---|---|
| Full Wheatstone bridge | 700 Ω preferred for FUTEK-family review; 350 / 1000 Ω options | Check excitation loading, output resistance and self-heating together. |
| Rated output | 1.5–2.0 mV/V nominal direction | Confirm actual calibrated span, zero and conditioner input range. |
| Excitation | By selected MT model and thermal review | FUTEK LTH300/400 list 18 V maximum; that value is not automatically assigned to every MT model. |
| Rated-load deflection | 0.02–0.05 mm design target for specified configurations | Request a model-specific value; axial stiffness k = F / δ. Thin large-bore designs need their own evaluation. |
| Natural frequency | Request the model/fixture data and bandwidth | Body frequency, assembled resonance, sampling rate and filter latency are different quantities. |
| Connector / identification | Cable, CC19, M5/M8/M12 or remote sense; optional TEDS33 | Check contact count, keying, pin assignment, sealing and reader/template compatibility. |
PROTOTYPE TO OEM / DIRECT QUOTATION
Illustrative configuration: $340 sensor + $25 washer pair + $145 standard conditioner = $510/set. Multi-channel, EtherCAT and special environmental options are quoted separately.
Volume quote bands: 1–4 prototypes; 5–19 pieces with a target 15% reduction; 20–49 pieces with a target 25% reduction; 50+ annual OEM agreement. Eligible ID/OD modifications target $0 NRE; new elastic-body designs require a separate review. Final pricing and dispatch appear in the formal quotation.
Review delivery & OEM terms →Check the actual clearance, runout and thermal range. Nominal inch conversion alone does not establish an assembly fit.
Choose the +$25 washer pair and +$145 standard conditioner options in your brief. The quote confirms the selected load interface, signal and calibration scope.
The original part number and revision, dimensions, loading faces, bridge resistance, excitation, pinout and calibration must match the accepted replacement specification.
QUOTE / CAD / CALIBRATION SCOPE
Send the selected model, interface and application. Request a 2D tolerance drawing, 3D STEP model and a sensor-only or paired-system quotation.
[email protected]Initial-response target: 4–12 business hours, normally within one business day. Drawing turnaround and dispatch are confirmed with the configuration.
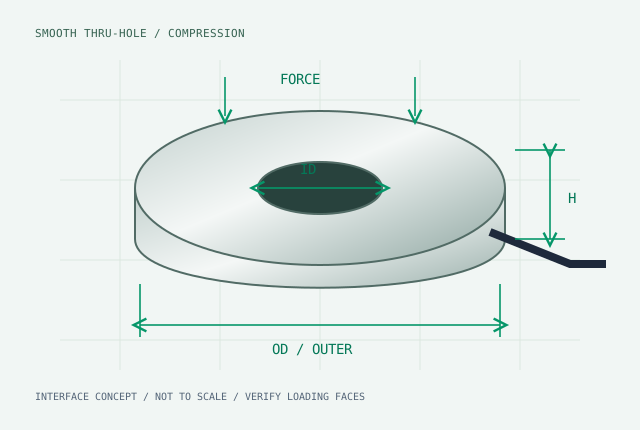
Ball and roller screw thrust, bearing reaction and fixture clamping
3–50 mm / 1/8–2.0 in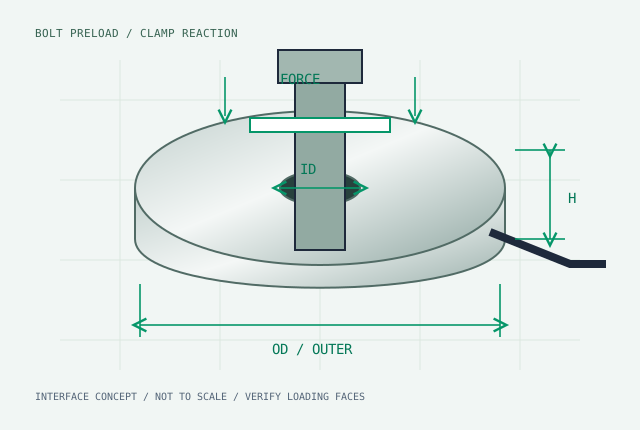
Bolt preload monitoring, flange clamp force and torque-to-tension studies
M4–M30 / 1/4–1.0 in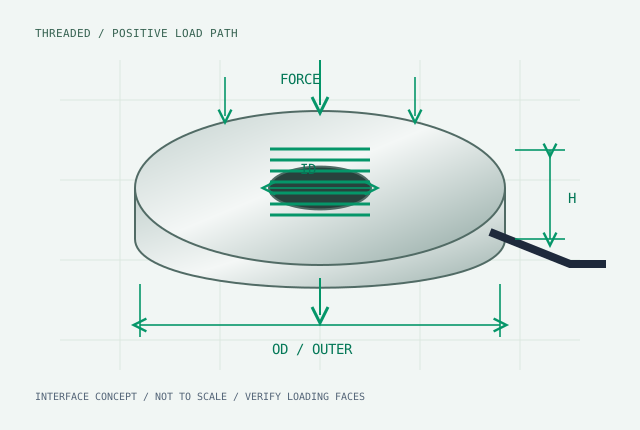
Hollow-shaft tests, center-hole jacks and cable tension fixtures
M6–M36 / TF & TS interfacesRobotic hollow joints, hollow-shaft motors and wafer press fixtures
40–120 mm / large-bore options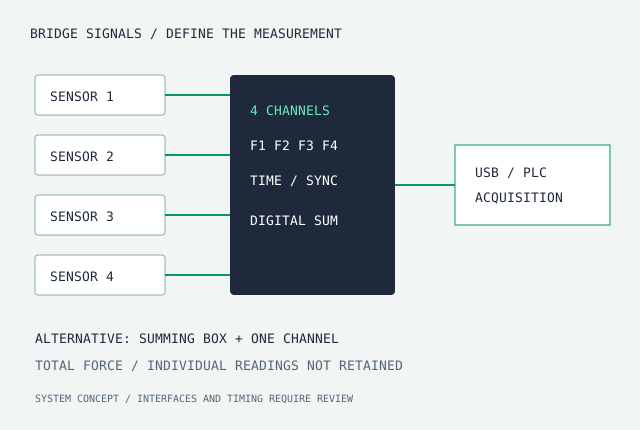
PLC press control, paired sensor acquisition and multi-bolt force monitoring
Matched to selected sensor