
Follow the force path from material to final acceptance.
Our through-hole sensing programme combines the elastic body, strain bridge, loading interface and signal chain into one application-specific specification. The selected drawing defines the controls and acceptance records for each stage.
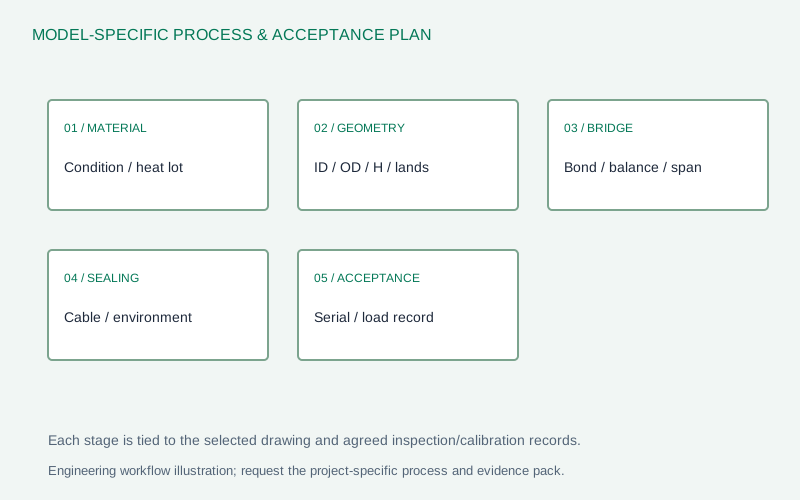
| Stage | Critical characteristic | Request with the model |
|---|---|---|
| 17-4PH & heat treatment | Condition, stability, hardness and corrosion requirements | Heat/lot identity, condition and hardness record |
| Precision machining | ID/OD/H, concentricity, load-land flatness and cover relief | Revision-controlled dimensional inspection |
| Gauge bonding & bridge | Gauge orientation, bond process, output and bridge balance | Electrical checks and the agreed eccentric-load verification |
| Environmental protection | Sealing, cable strain relief and compensated temperature range | Configuration-specific environmental test scope/results |
| Final sensor / system test | Span, zero, load/unload, insulation and selected interface | Serial-number report and acceptance criteria |
Define temperature and sealing before ordering.
High-temperature −40°C to +150°C projects, hermetic or IP68 requests, detachable connectors and fine-gauge cable exits change material, bonding, sealing and test requirements. Specify operating versus compensated temperature and the water depth/duration or cleaning exposure. The model report identifies which conditions were verified.
Build the acceptance pack around your assembly.
Send the required inspection, material, process, environmental and calibration documents with your RFQ. Request process photographs or an audit pack for the proposed production route; project media and controlled records are shared with the engineering response.
Request manufacturing and inspection records ↗